



Bought with Knipe Realty ERA Powered
For more information regarding the value of a property, please contact us for a free consultation.
Key Details
Sold Price $571,410
Property Type Single Family Home
Sub Type Single Family Residence
Listing Status Sold
Purchase Type For Sale
Square Footage 2,748 sqft
Price per Sqft $207
MLS Listing ID 154748429
Sold Date 07/08/26
Style Stories2
Bedrooms 5
Full Baths 2
HOA Fees $41/qua
HOA Y/N Yes
Year Built 2004
Annual Tax Amount $6,169
Tax Year 2025
Lot Size 6,969 Sqft
Property Sub-Type Single Family Residence
Property Description
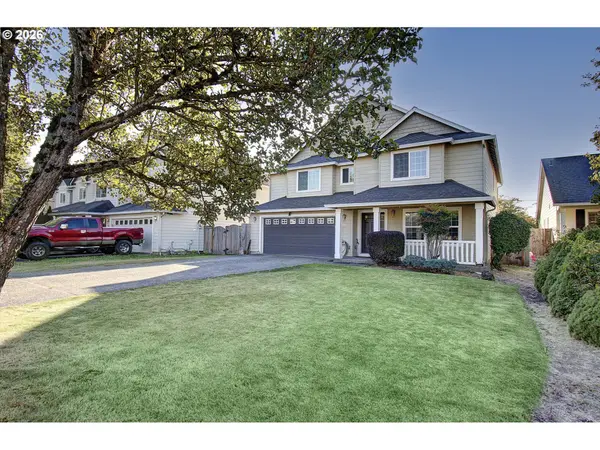
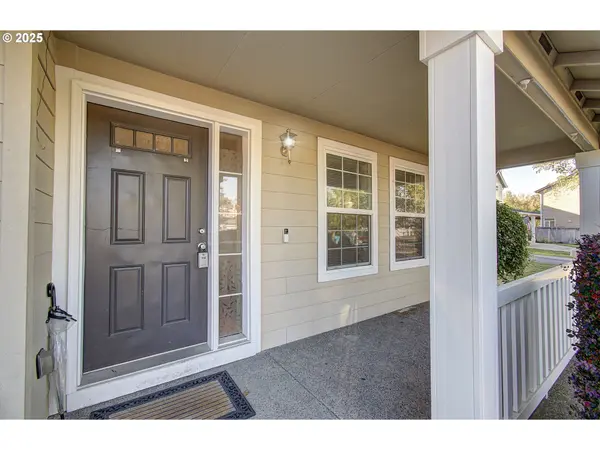
Brand new roof with high grade Malarkey shingles, new interior paint and flooring throughout. Priced to sell fast - make offer! This home has been thoughtfully refreshed with extensive, high quality interior improvements that create a bright, modern, and cohesive living environment. All interior walls and ceilings were repainted in a neutral color palette using Sherwin Williams Duration paint, providing excellent coverage and long term durability. All trim, doors, baseboards, kitchen cabinets, bathroom vanities, and laundry room cabinetry were refinished using Sherwin Williams Emerald Urethane for a smooth, durable, and refined finish.The flooring layout was comprehensively updated to enhance both appearance and functionality. New carpet was installed throughout the entire upstairs, excluding the bathrooms. SPC luxury vinyl plank flooring was installed throughout the entire downstairs and in all upstairs bathrooms, creating a durable and consistent flooring surface across primary living areas. Spacious 5-bedroom, 2.1-bath home located in the desirable Evergreen School District This property offers both comfort and convenience, featuring updated irrigation in the front and back yards for easy maintenance. Inside, you'll find plenty of room for living, entertaining, and storage, all in a well-laid-out floor plan designed to suit a variety of lifestyles.Features: 5 bedrooms, 2.1 bathrooms, Evergreen School District, New front and back yard irrigation system, Functional layout with generous living spaces, Convenient Vancouver location by schools, shopping, and services.
Location
State WA
County Clark
Area _26
Rooms
Basement Crawl Space
Interior
Interior Features Garage Door Opener, Jetted Tub, Laminate Flooring, Wallto Wall Carpet
Heating Forced Air
Cooling Central Air
Fireplaces Number 1
Fireplaces Type Gas
Appliance Dishwasher, Disposal, Free Standing Range, Gas Appliances, Microwave, Pantry
Exterior
Exterior Feature Gas Hookup, Patio, Public Road, Sprinkler
Parking Features Attached
Garage Spaces 2.0
Roof Type Composition
Garage Yes
Building
Lot Description Level
Story 2
Sewer Public Sewer
Water Public Water
Level or Stories 2
Schools
Elementary Schools Emerald
Middle Schools Pacific
High Schools Union
Others
Senior Community No
Acceptable Financing Cash, Conventional, FHA, VALoan
Listing Terms Cash, Conventional, FHA, VALoan
Read Less Info
Want to know what your home might be worth? Contact us for a FREE valuation!

Our team is ready to help you sell your home for the highest possible price ASAP

Nearby Locations
GET MORE INFORMATION
Diana Ferguson
Principal Broker | License ID: 200503157
Principal Broker License ID: 200503157