


Bought with Portland Real Estate Consulting, Inc.
For more information regarding the value of a property, please contact us for a free consultation.
Key Details
Sold Price $619,000
Property Type Single Family Home
Sub Type Single Family Residence
Listing Status Sold
Purchase Type For Sale
Square Footage 2,165 sqft
Price per Sqft $285
MLS Listing ID 570488817
Sold Date 05/28/26
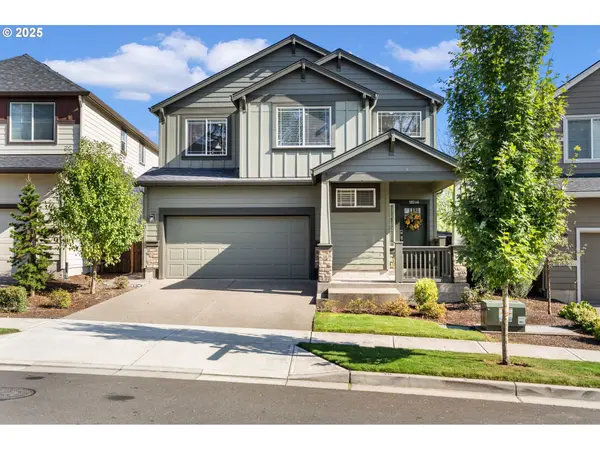
Style Stories2, Traditional
Bedrooms 3
Full Baths 2
HOA Fees $123/mo
HOA Y/N Yes
Year Built 2021
Annual Tax Amount $7,783
Tax Year 2024
Lot Size 3,484 Sqft
Property Sub-Type Single Family Residence
Property Description
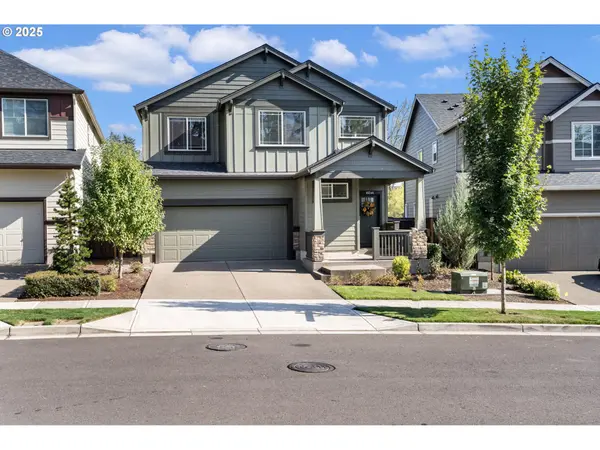
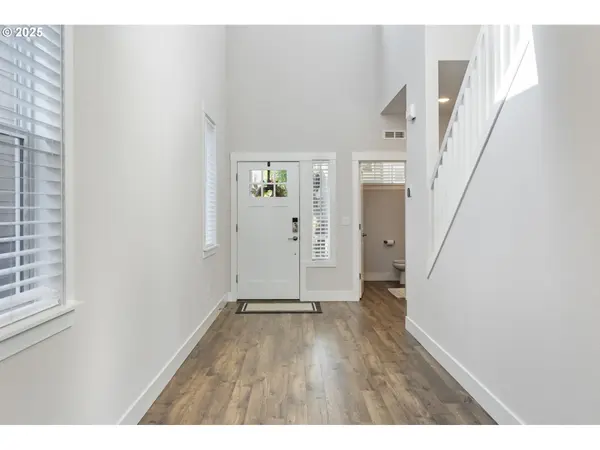
Modern, light-filled 3BD/2.1BA home on a premium lot in quiet Lolich Farms. Located on a peaceful dead-end street, this home features a dramatic two-story entry, open-concept living, and a stunning fireplace centerpiece. Gourmet kitchen with oversized island—perfect for entertaining. Step outside to a private, fenced backyard backing to expansive greenspace and community trails for a serene, nature-filled setting. Spacious primary suite with tranquil views, spa-like bath, soaking tub, oversized tile shower, and dual walk-in closets. Solar panels help reduce utility costs and your carbon footprint. Ideally located minutes to Cooper Mountain Nature Park, Murrayhill Marketplace, and Progress Ridge Town Square, with easy access to top dining, shopping, and Oregon wine country.
Location
State OR
County Washington
Area _150
Rooms
Basement Crawl Space
Interior
Interior Features Ceiling Fan, Garage Door Opener, High Ceilings, High Speed Internet, Hookup Available, Laundry, Luxury Vinyl Plank, Quartz, Soaking Tub, Sprinkler, Tile Floor, Wallto Wall Carpet
Heating Forced Air
Cooling Central Air
Fireplaces Number 1
Fireplaces Type Gas
Appliance Dishwasher, Disposal, Free Standing Gas Range, Free Standing Refrigerator, Gas Appliances, Island, Microwave, Pantry, Plumbed For Ice Maker, Quartz, Stainless Steel Appliance, Water Purifier
Exterior
Exterior Feature Fenced, Patio, Porch, Public Road, Sprinkler, Yard
Parking Features Attached
Garage Spaces 2.0
View Park Greenbelt, Trees Woods
Roof Type Composition
Garage Yes
Building
Lot Description Green Belt, Level, Solar, Trees
Story 2
Foundation Concrete Perimeter
Sewer Public Sewer
Water Public Water
Level or Stories 2
Schools
Elementary Schools Hazeldale
Middle Schools Highland Park
High Schools Mountainside
Others
Senior Community No
Acceptable Financing Cash, Conventional, VALoan
Listing Terms Cash, Conventional, VALoan
Read Less Info
Want to know what your home might be worth? Contact us for a FREE valuation!

Our team is ready to help you sell your home for the highest possible price ASAP

Nearby Locations
GET MORE INFORMATION
Diana Ferguson
Principal Broker | License ID: 200503157
Principal Broker License ID: 200503157